
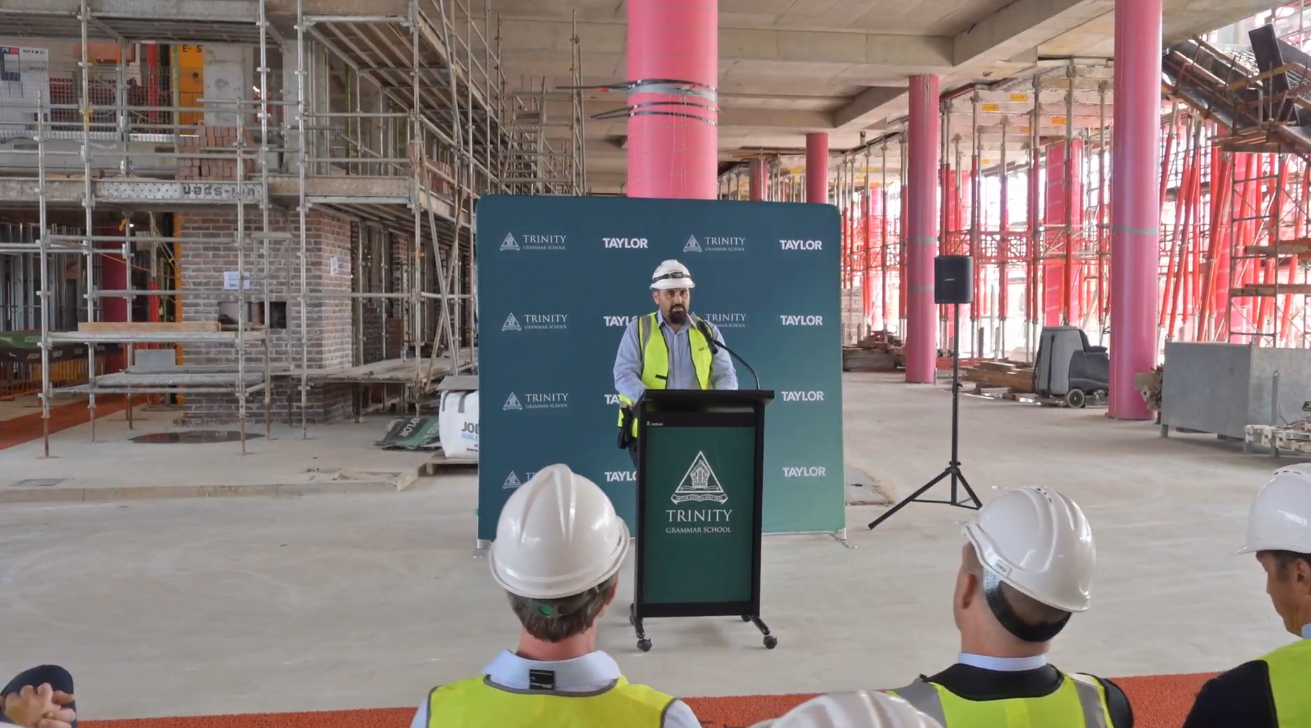
Taylor has reached topping out on Stage 3A of the Renewal Project at Trinity Grammar School in Summer Hill, marking the point where the most significant new building in the school's masterplan has reached its highest structural height. The four-storey building will bring together flexible teaching and learning facilities, the school's Reception, administrative offices, and the relocated Arthur Holt Library, positioned at the heart of the campus between the Sports Centre, Oval 2, and the James Wilson Hogg Assembly Hall. A new basement level will connect the building to the existing carpark and Sports Centre, creating a fully integrated hub for the school community. Taylor thanks Trinity Grammar School, Bloompark, TKD Architects, and all consultants and subcontractors who have contributed to reaching this milestone. For the students and staff who will use this building long into the future, topping out is the moment the project starts to feel real.